
 Rick Kennedy
Global perspectives on Lean construction planning
Collaborative, Lean‑based construction planning practices — such as the Last Planner System®, collaborative planning, Lean planning, pull...
|
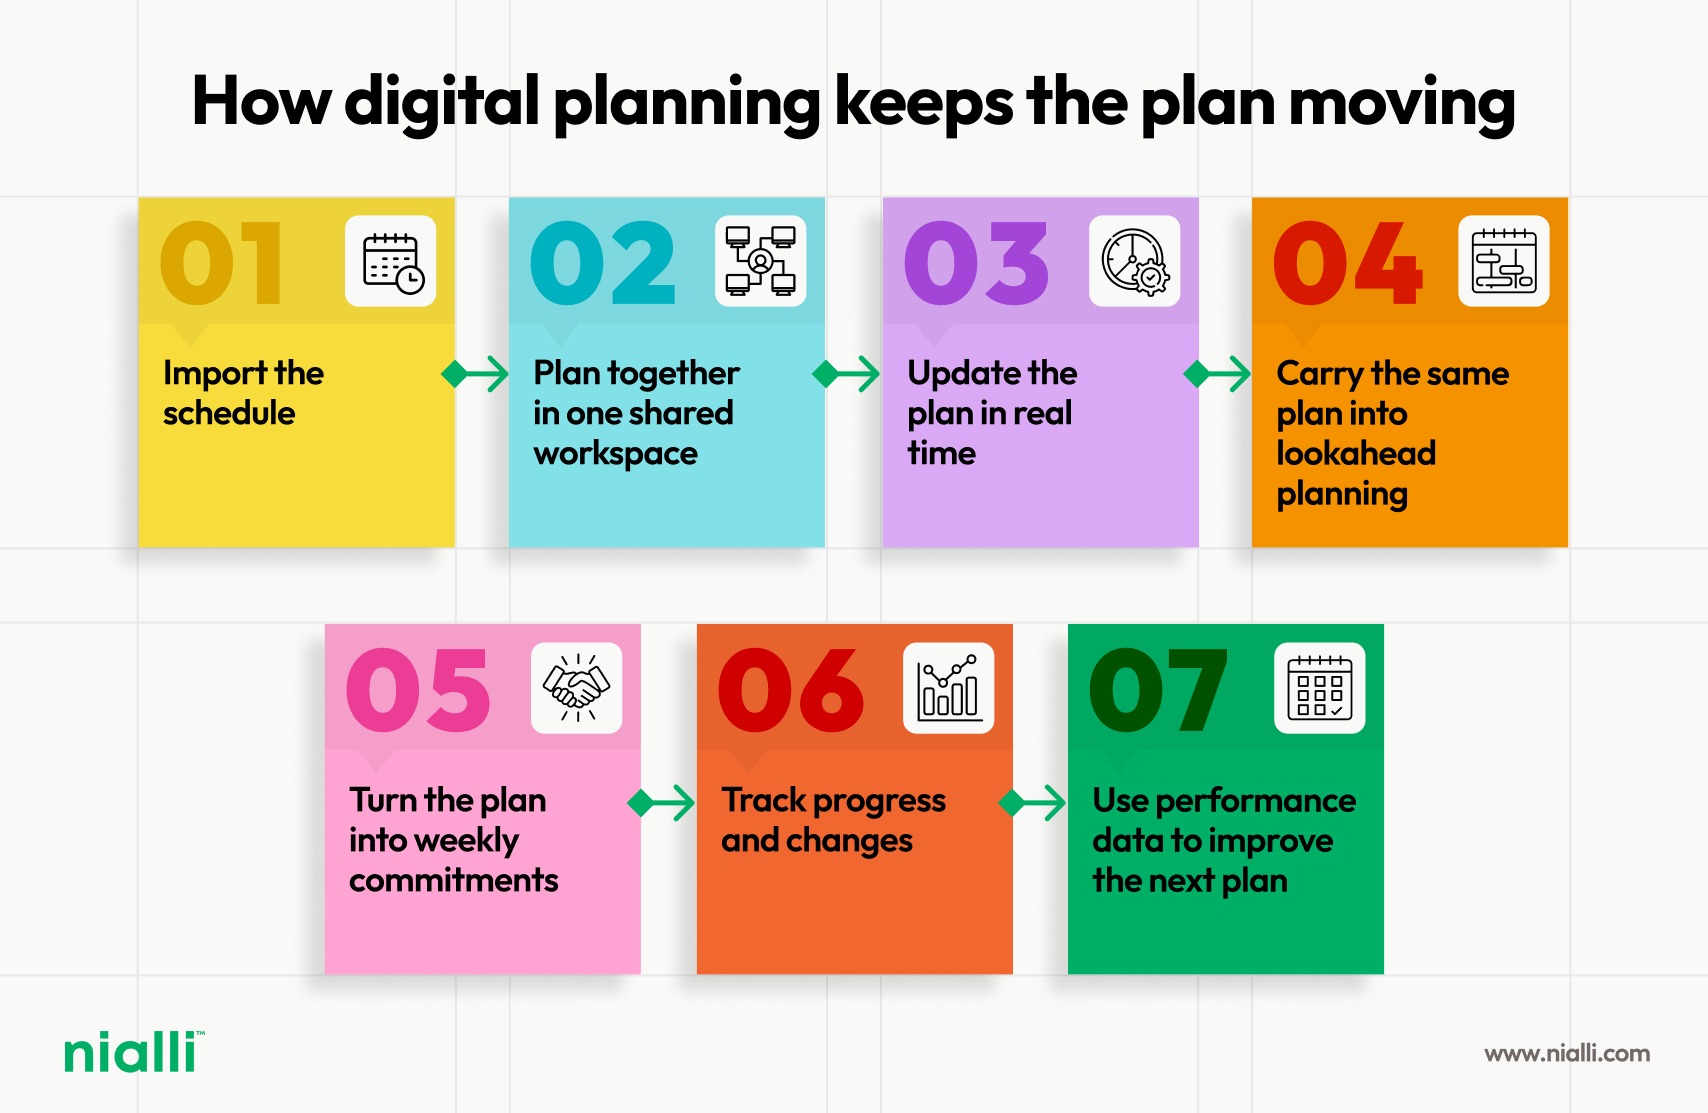
Big Room planning brings multidisciplinary construction teams together to align schedules, identify constraints and map dependencies collaboratively. However, static sticky-note sessions quickly fall out of date once teams leave the room. Digital Big Room planning bridges this gap by turning collaborative phase plans into a live, shared workspace that directly connects high-level milestones to daily field execution. |
If your last Big Room planning session ended with a wall full of sticky notes, a few photos on someone’s phone and a loose promise to “update the plan later,” you already know the problem.
The session probably felt productive. Different teams were in one room. Milestones were clear. Handoffs were mapped.
Then everyone left the meeting.
Before long, teams were working from different versions of the plan, handoffs happened in side conversations and key updates got lost. This is where Big Room planning often loses momentum.
So, how do you keep the alignment built in the Big Room from breaking down once the work begins? The solution requires a different approach—one that not only brings teams together at the start of the project but also keeps them connected through every stage, even as conditions change.
Big Room planning is a collaborative way to map out complex work across multiple teams. It brings the people responsible for different parts of a project together around a shared view of the work, rather than having each team plan independently.
During a planning session, key stakeholders review the upcoming work to identify dependencies and understand how their decisions affect other teams. This gives the group a chance to address potential roadblocks and adjust the plan while the right people are part of the conversation. By the end of the session, teams have an understanding of what needs to happen to meet their strategic objectives.
In collaborative construction planning, Big Room sessions support phase planning, pull planning and other Lean construction workflows. Similar approaches are also used in agile environments, including PI (program increment) planning, where multiple teams coordinate work around shared objectives.
The “Big Room” can be physical, virtual or hybrid. What matters is bringing the right people together to make decisions and move forward with a shared plan.
When a project involves multiple teams and moving parts, a collaborative planning process can make all the difference.
Construction schedules will often depend on dozens of moving pieces lining up at the right time, a Big Room planning agenda can make all the difference.
Big Room planning gives every team member the same view of the work. A shared plan helps ensure cross-team collaboration around activities, handoffs and milestones. This makes it easier to manage dependencies and agree on what needs to happen at each step.
A date on a schedule is not the same as a commitment.
Big Room planning gives cross-functional teams a chance to talk through the work and what they can realistically deliver. When people are involved with shaping the plan, they own the promises they make in the room.
Constraints are much easier to deal with before they become delays.
For example, drywall work won’t start until an inspection is complete and materials arrive. Big Room planning sessions uncover potential roadblocks, so teams can assign ownership and take action before they become scheduling issues.
Different teams often work from separate versions of the same project. The office might focus on the master schedule, while the field teams might focus on site conditions.
A collaborative environment brings those views into one conversation, so communication gaps don’t turn into delays. The challenge is keeping that shared understanding intact after everyone leaves the room.
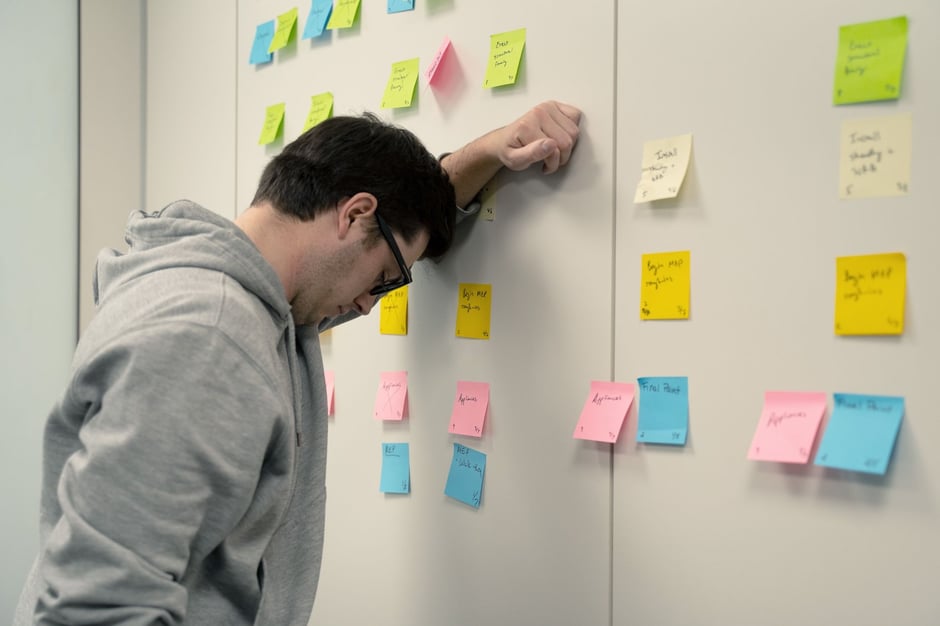
Traditional Big Room planning can help align teams at the start of a project. But once the plan is in motion and teams go their separate ways, common problems begin to appear.
The breakdown: Construction plans shift quickly. If the plan only lives on a wall or in a spreadsheet, that version quickly falls out of date as soon as the work changes.
The digital fix: A digital plan changes as the project changes. The various teams can easily update activities, adjust sequencing and share changes without the plan having to be rebuilt after every meeting.
The breakdown: Recap notes can explain what changed, but they rarely capture the full conversation. That matters when stakeholders need to understand why decisions were made or how constraints affected the sequence.
The digital fix: Virtual Big Room planning gives remote stakeholders access to the same live view of the work schedule, making it easier to follow updates and contribute where needed.
The breakdown: Constraints often end up scattered across meeting notes, emails and side conversations, making it nearly impossible to know who owns each blocker or when it needs to be resolved.
The digital fix: Digital planning links constraints to the work they affect, so teams can easily assign owners, track statuses and follow up before blockers cause delays.
The breakdown:A team might leave the Big Room aligned on the phase plan, but then create weekly plans elsewhere. Over the work week, commitments can drift from the original sequence.
The digital fix: Digital Big Room planning keeps weekly work plans connected to the broader phase plan, so teams can commit to near-term activities without losing sight of the agreed sequence. As work progresses, weekly updates are visible in the larger plan, helping teams stay aligned as conditions change.
The breakdown: Missing materials, lack of available labor and design issues are just some of the reasons work gets delayed. When these blockers aren’t logged, teams might not notice the patterns developing, which could be repeated on future projects.
The digital fix: Digital planning involves attaching reasons for variance to tasks marked as not done, helping teams understand what went wrong, identify patterns and improve future planning. Capturing this information as the project progresses supports better coordination, learning and continuous improvement.
The plan lives in photos after the session
Constraints are tracked in a separate spreadsheet
Remote stakeholders rely on recap notes
Weekly work planning happens somewhere else
Nobody knows which version of the plan is current
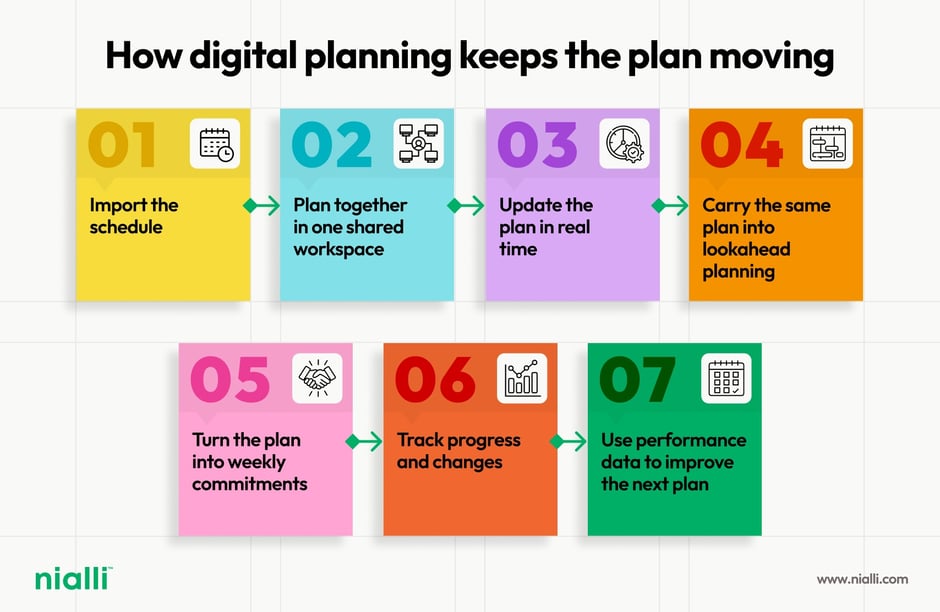
Digital Big Room planning removes the friction that comes with traditional planning, so teams can spend less time managing the plan and more time moving the work forward.
For a planning session to be productive, it needs to have the necessary details in place before anyone enters the room. With digital planning, teams can bring schedule data, milestones and other project information into one shared workspace before the session begins.
That gives everyone a current view of the work from the start. Instead of recreating the schedule on a wall of sticky notes, teams can begin with the information they need and focus their time on planning what happens next.
Digital tools keep the planning process visual while making it easier to adapt as the conversation unfolds. Teams can move activities, adjust sequencing and capture constraints directly in the shared workspace as decisions are made.
Everyone sees the changes as they happen, whether they're standing in the room or joining remotely. That means the plan reflects the conversation in real time instead of relying on someone to transfer updates after the session.
The advantage of digital planning becomes even clearer after the session ends. Teams can continue to update the shared workspace as conditions change and use it to guide the work ahead.
The same plan can then be used for lookahead planning and weekly work planning, giving teams a direct connection between the decisions made in the Big Room and the commitments being made in the field. Teams can also track completed work, review Percent Plan Complete (PPC) and capture reasons for variance to understand where the plan changed and improve future planning.
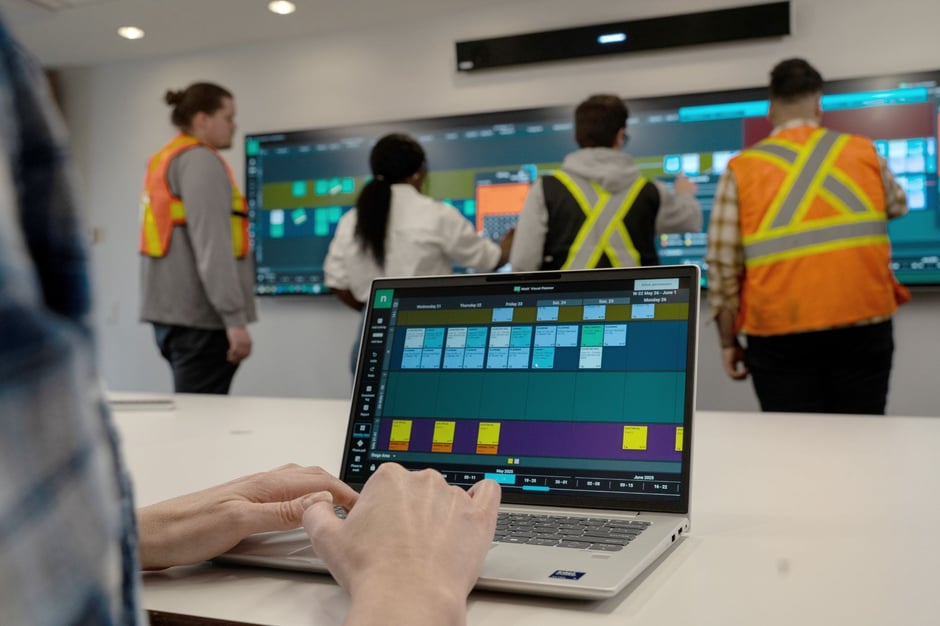
Nialli Visual Planner helps agile teams apply digital Big Room planning that’s visual, collaborative and connected to execution.
This software tool is easy to master in minutes because it brings the familiar experience of visual pull planning into a digital workspace. Teams can build and adjust the plan using color-coded activity cards, drag-and-drop scheduling and touch gestures that mirror the way in which they already work with physical planning boards.
As teams update activities and record completed or missed commitments, Nialli automatically captures planning data in the background. PPC and reasons-for-variance reporting help teams identify recurring issues, understand why work fell short and use those insights to improve future planning.
Teams can use Nialli Visual Planner to:
Build the plan together in a shared visual workspace
Keep the plan live after the session
Plan in person, remotely or both
Work across interactive displays, laptops, tablets and phones
Track constraints with visual cues
Import data from the master schedule
Carry phase planning into lookahead and weekly work planning
Generate PPC and reasons-for-variance data as tasks are updated
A Big Room planning session is just the starting point for collaborative teams. The real opportunity is carrying that momentum all the way through project delivery.
With digital tools like Nialli Visual Planner, your plan won’t get left behind on a wall of sticky notes. It stays live and connected to the work ahead, so the collaboration that starts in the room continues to advance your project goals.
Book a demo to see how Nialli visual Planner can help you run digital Big Room planning that keeps conversations going and projects on track. Or start a 30-day trial to try it on your next project.

Collaborative, Lean‑based construction planning practices — such as the Last Planner System®, collaborative planning, Lean planning, pull...
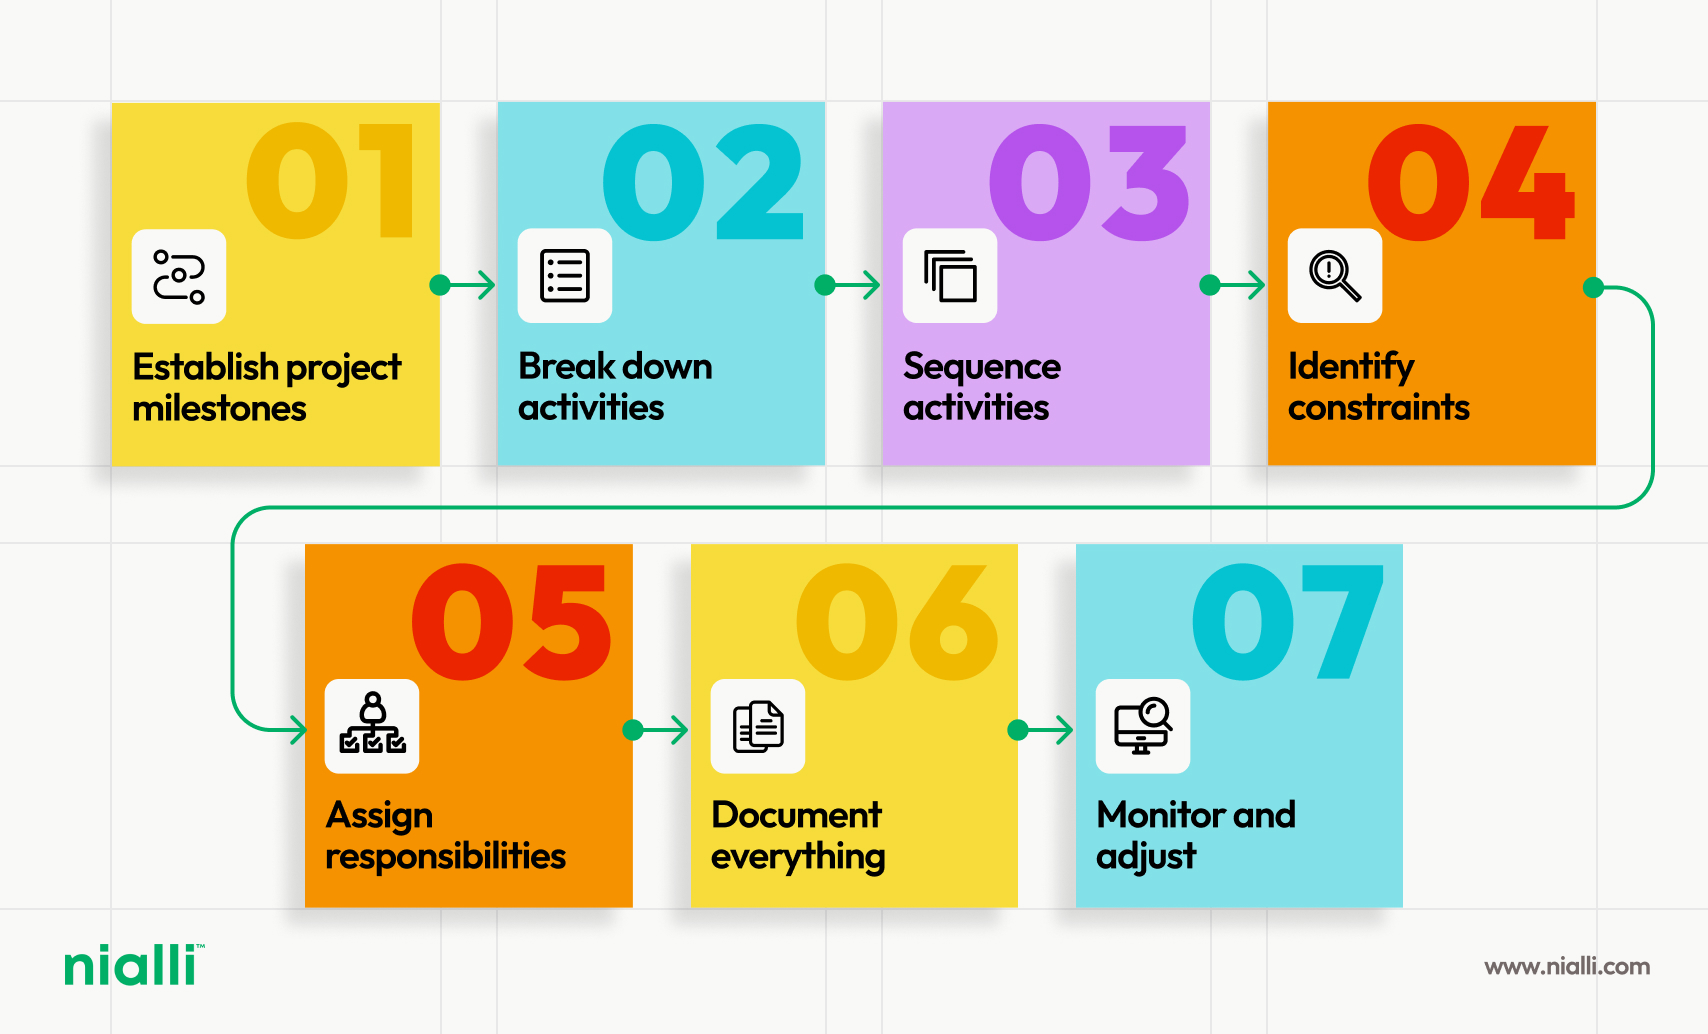
Pull planning flips traditional construction scheduling by bringing trade leads together to build sequences backward from key project...
.png)
Surging AI demand has led to an increased volume in data center construction projects, presenting risks around long-lead MEP equipment sourcing,...
Pull planning in construction fosters better communication and coordination among teams, helping projects stay on schedule and within budget. Learn...
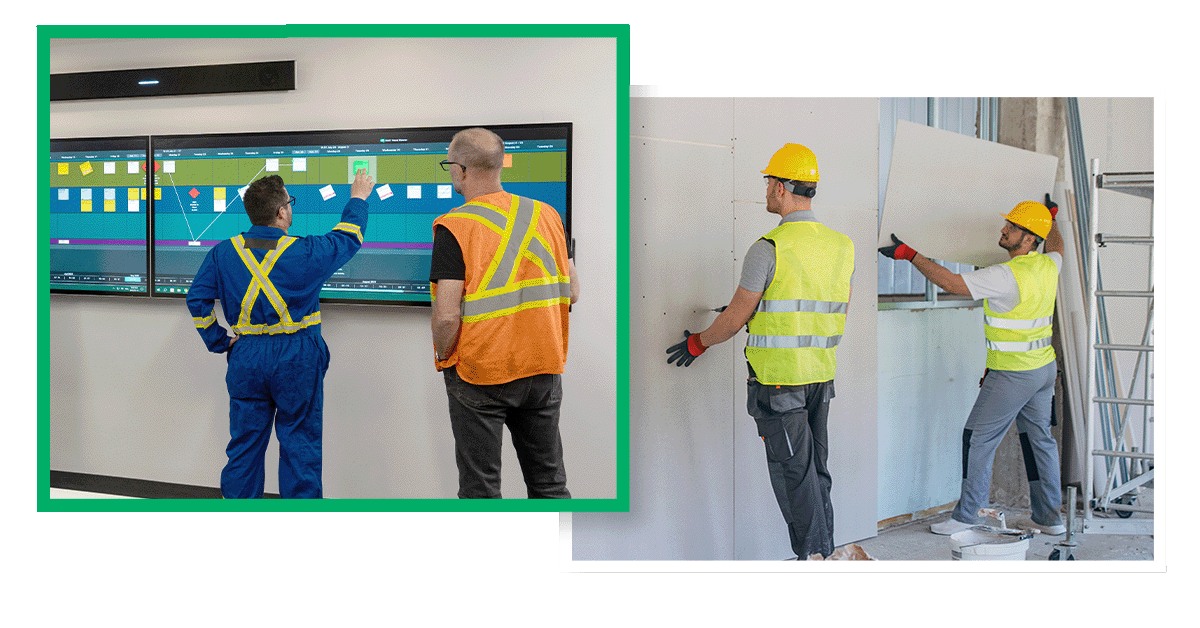
Digital planning tools on touchscreens allow for hands-on problem-solving in real time — making construction planning more collaborative and...
.jpg)
Discover how PC Construction is accelerating Lean construction adoption and improving trade participation using Nialli Visual Planner for digital...